Our Wonderful Followers who come back again and again to read about us...

Showing posts with label tub. Show all posts

Wednesday, December 6, 2017

Getting a Facelift for Christmas!!!

Yes, I am getting a facelift for Christmas! And best of all, Steve wants it too...

Not surgery, silly readers, we are going to give a facelift to another room in what we fondly refer to as "Our Old House" which is our 1914 home.

See, most of your readers remember that we bought the house 5 years ago. The bathroom was not in the best of condition. It was the only room in the house that really wasn't original to the house date of construction anymore.


Those are not real tiles,
they are plastic glued on tiles from the 60's....


Keep in mind, the elderly people who had last lived in our home probably made these changes in the forties, fifties and sixties to the bathroom. After they passed away, we bought the home, unchanged, from their 3 daughters.  Nothing else was updated or changed over the years prior to our purchase.

We do cherish the originality of our home with all of the gorgeous woodwork, the hardwood floors, and the overall structure and construction of the house. It was just the out of sync bathroom that needed to be addressed...

In striving to make it more pleasant than original, we also had to deal with the evidence of a leaking toilet over time, and removing a turquoise bathtub and shower enclosure that had seen better days.


The ceiling was in rough shape as well, there was some evidence of a past roof leak (that have been repaired), and over the tub it was falling down due to not having a bathroom vent installed.  There were ugly acoustical square tiles that had been attached to the ceiling. The upper walls were adorned with patterned printed wallpaper and the lower walls are covered in plastic square tiles that are just glued on.  It was a mix-mux of patterns highlighted by the gold metallic and white linoleum flooring that was curved up the walls as faux baseboards?? 

This is how it looked when we bought the house:


Notice in the pic above of the crazy medicine cabinet had those two vertical fluorescent tube lights that drove me nuts. Not only did they flicker on and off to get started, but the plastic housing covers were all yellowed and cracked. We removed those and later added two beautiful wall sconces instead.

After repairing the plumbing and the sub floor boards, we replaced the flooring with something neutral.  With  all of the patterns to the wallpaper and tiles, we didn't need another pattern on the floor.  So we chose a soft creamy neutral ombre sheet vinyl to cover the floors with (after fixing the sub floors and plumbing and then using leveling compound).


We cut down the wall between the tub/shower enclosure and the open space behind it.  We were planning to use this space for a whole new configuration. 


Instead of the crazy outdated bathtub shower enclosure, we pulled that old cast iron tub out which was a HUGE project.  We had to bust it in half with a sledgehammer to haul it out in two pieces.  Steve and I slid each half down the staircase (with three turns!) out the front door and porch, and onto a tarp to drag it to the garage for the metal scrappers to pick up.


We pulled off the wallpaper, yanked down the ceiling tiles and did new sheetrock all over the ceiling and upper walls. We also installed a new bathroom fan/light fixture that had an old fashioned appearance with the fan hidden up under the light shade.

We put in a more simple white plain looking bathtub and a separate stand up shower stall tucked away behind the door. It was the best of both worlds, because I enjoy the baths and Steve enjoys the showers ---- he likes a separate walk-in stall like we had in our last home.


The toilet and the sink had been more recently replaced by the previous owners and those were of good quality. We kept those 5 years ago when we did the other work in our bathroom.

Don't get me wrong, we love our beautiful old house. But we want to restore things back to what it would have been like in 1914 and erase stuff from the forties and the fifties and the sixties if we can.


All of that work you see in the pics above was being completed 5 years ago when we first bought the house. It was all well and good and we liked what we did to improve the bathroom.

FAST FORWARD TO 2017

Those crazy plastic tiles bug me!!!!! They are not attractive to my eyes, and they are really a creamy faded non-white with brown speckles that never seem to be clean. Not to mention, the cracks in between aren't really grouted, the tiles are just glued into place. Of which those tiles keep falling off and we have to keep gluing them back into place. arrgghhh!!!


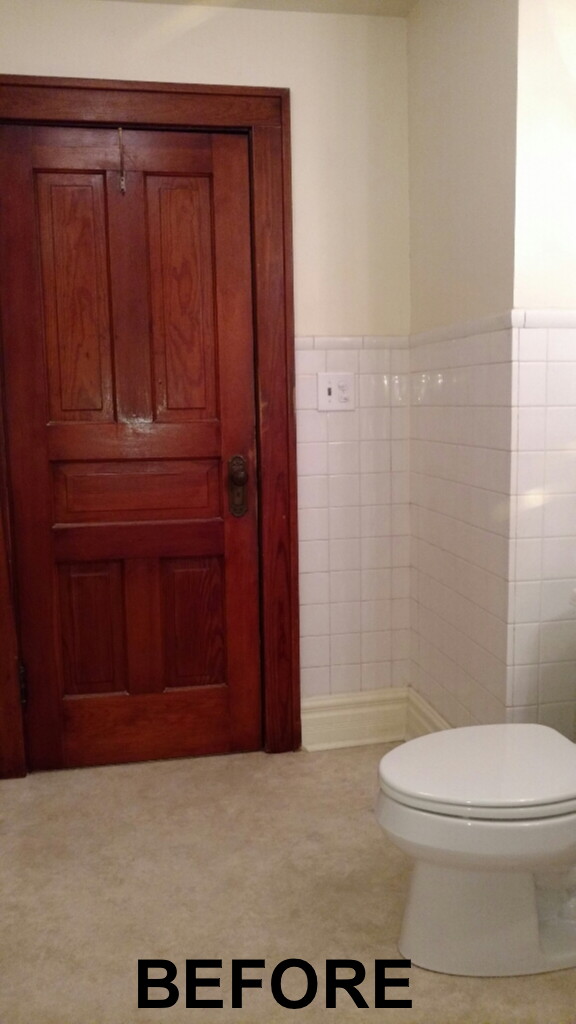
As we undertake this new facelift project, these are our "BEFORE" pics of the bathroom. This is how it presently looks right now.

SOUTH WALL


WEST WALL SHOWER


 WEST WALL TUB
(ps the antique lamp cord is not plugged in, it's just for looks) 


 EAST WALL


NORTH WALL

Steve and I were having a tough time finding ideas of what to get each other for Christmas. So we decided we would jointly work on this bathroom together and pick up all of the materials as our Christmas Presents to each other.  Besides, we like working on projects together, so that makes it extra special fun.

Our first stop last night was to the Restore for Habitat for Humanity, just in case they had what we were looking for.  I used to love going into the Restores, but lately they seem to be so filled up with furniture and not actually leftover building materials. Over half of the display floor in the Appleton and Fond du Lac Restores is covered with discarded couches and chairs and crazy fiberboard cheap bedroom dressers and headboards. I think people are using them as a Dumping Ground of Junk rather than a place for contractors and home fix-it people to donate their leftover or reusable construction materials.

We then drove to three different home improvement stores to get some ideas.

Here is a hint: This is our lovely linen closet in the hallway.


Steve removed a door to set in the bathroom to get an idea....

I guess now you'll have to come back here to see what we are up to.

 Check back as my face lift goes under the knife ----- errrrrr saw?


Monday, July 1, 2013

Our This Old House- Bathroom redo - Part I

It's been a week since I have posted.  We are still adjusting to being minus our furball Ducky around the house.  Duke keeps looking for her.  We are still saying "dogs" plural instead of singular.  Steve put away the extra dish and tie out rope.  It seems empty without having her laying in the middle of the walkways so we have to trip over her.  Duke always lays out of the way in a corner and keeps an eye out for someone who might step on him.  But Ducky would sprawl all over the place, hoping you would stop and pet her I suppose.  Or drop food in her mouth.   Yah.  Sigh.

This photo was sent to me tonight by my friend Juanita.  Her daughter saw this in the clouds and snapped a shot for me.  Yes, its our collie, Duchess.  Proof that

for those of you who need some help visualizing:


My folks came by for a visit for a few days... we had a nice time going through tons of old family history.  A second cousin gave mom a number of boxes of family items from our favorite Great Aunt Goldie.  She worked at the five and ten cent store in Cedarburg for many years.  As children, if we would get a bump or bruise, we would say "Go to Aunt Goldie's store and get a new one!"   I have noooo idea where that came from, but it was a common saying when we were kids in our family.  

We went through albums of photos, old letters, jewelry, lockets, engraved powder compacts, and other sweet nick knacks. Our Aunt Goldie's daughter Sylvia is now leaving this world, and her daughter passed on these things to my mom and Aunt Lois to take care of.   I scanned in a lot of photos, letters, postcards and a family genealogy that someone started to work on.


While mom and I did that, then Steve and Lowell went through Craigslist stuff, looking at cars, trucks, campers, and motorcycles.  But they didn't buy anything.


Plus they took care of the outdoor cooking duties....   and Lowell kept busy while Steve was at work.  He took care of our lawn work, and made himself comfortable watching the afternoon westerns on tv.  (through his eyelids!)


They headed out to Michigan, and we started our next project on the house...  we planted a crimson red maple tree in honor of our 16th wedding anniversary.  Also we added a Korean lilac shrub near the garage.  (notice the supervisor in the background?--- he hates to leave us out of his sight now)


Now--- on to the topic of this blog post:
This week it is time ... to tackle... the BATHROOM!!!!!   

It's in need of a re-do.  We are keeping the tile walls, but ripping out everything else.   We are re-using the toilet, the sink, and the medicine chest, but they have to be lifted out to put in the new floor first.

Here are some pics, after I had already starting ripping off wallpaper, and saving some of the tiles for filling in other areas once we pull out the tub and surround.

The toilet and sink are newer and nice quality, so we are keeping them, and the medicine cabinet is going to lose the two fluorescent lights on each side.   But everything else will be redone.


We had been touring the Appleton stores of Lowe's, Home Depot, and Menards over the last few weeks.  Checking, looking, deciding and watching sales.  Finally we went on Saturday to haul everything we needed home in one trip.  10 foot pieces of drywall, deepsoaking bathtub, shower stall, light fixture/fan, faucets, piping, trim, and flooring.  Whew!  What a load! 

The most appealing item I chose was my bathtub!   I had envisioned getting a claw foot old fashioned tub.  But most of them are only 14 inches deep. I wanted a deep tub for soaking.  So I found  this one that is 21 inches deep!   It's rather plain and straight lines, but I think the cute faucet I found will set it off nicely and up against the white tiled walls, it will be pretty nice.   I actually crawled into and laid down in it at the store!   Yes.... and the slope of the back is very nice to lay back and read books.  My last tub was too vertical and I always needed an inflatable bath pillow to be comfortable.  But this one is "just right" .... !   I didn't care who saw me in the tub at the store.  We also tried out some shower stalls together.   Steve chose a corner shower stall, extra wide and deep.  Both doors open up from corner and slide back to each side.  Kinda cool!   Like a telephone booth?


It was fun picking out stuff, and we came in under budget on our plans... even the flooring I wanted was on a sale in a remnant, and had an extra 15% off that!  The room is only 9.5 x 9 so we don't need much.  That is why the 10 foot drywall sheets for the ceiling were needed. Less seams to plaster up than if we were using 8 ft lengths. 


We got our full load of stuff hauled home and unloaded in the garage.  Whew!   Now to start.....

We ripped off wallpaper and some of the tiles we were saving.  Then Steve cut off the top portion of the wall at the head of the shower.  We could slide up the sheets of drywall into place and not dismantle the shower yet. We could at least take a shower yet tonight.  Once we tear out the tub and toilet and sink, we can use the shower in the motorhome and the toilet on the main floor of the house.  

Tonight we got all the drywall cut and lifted into place WHEW!   


Steve made me a T shaped brace to help on my end to hold it up while he got all the screws into each spot as marked.   Then we put up the light fixture that is also a ceiling vent fan for steam (and odors?)   ....  we will take it down again when we plaster and paint, but for now we still have light and still have a shower. 

Knowing Steveio, tomorrow night after work we will be ripping out a bathtub! Next step after that... taping and plastering... then priming and painting?

Little Supervisor Dukie gave us his bark of approval!