Our Wonderful Followers who come back again and again to read about us...

Showing posts with label moving to Oconto. Show all posts

Wednesday, May 1, 2019

Our National Folk Farmhouse - all moved in!


It's all done! 
We are moved in.


We got the internet hooked up yesterday so now I can do a blog post.

I didn't want to say a lot about our new house until we were sure every contract was done, every I was dotted, every T was crossed, and every penny was paid.

In February, we were pondering the idea of moving back to Oconto now that Steve is retired. Closer to all of the grandkids and thinking about moving into a single story home for our elderly years.

As much as we loved our home in Chilton, it was a very good time to put it on the market. It was now worth double of what we paid for it, due to, of course, all of the updates that we did over the six and a half years that we lived there.

I had randomly posted on the Oconto Buy Sell Facebook Marketplace page a post asking if anybody knew of any unique interesting homes that would be coming on the market, that had room to park a motorhome in the yard.

This sweet realtor, Amy Badendick, wrote back that she knew of a home that would be coming up very soon, and yes, they had a motorhome parking pad. She shot me off a private message with more details:

Hi, I am an agent in Oconto also. I have a seller wanting to sell soon, not listed yet. The home is 2 bedroom 1 bath 1280sq.ft. 75+yrs old with original wood floors. On 2 1/2 acres in the city. Not sure if this is the right size for you. But if you’re truly interested I can talk to the seller and see if he is ready to put it up for sale.


She said the people would be coming back in about a week. They were down in Georgia right then purchasing another home. She contacted me when they got back and said they were ready to list the home. She asked if we would like to come along on the listing appointment where she was going to also be photographing the house. She checked with the sellers ahead of time and asked if that was okay. So we were the first ones in the door!! We were able to look around the house, meet the sellers, and ask a zillion questions.

We fell in love with it right off the bat, and wrote an offer right away before anybody else could get it. They accepted. Wheeeheeee!!!

Then we drove back to Chilton and got ahold of Keith Krepline to list our home as soon as possible. I wrote about that in this blog post:

It was a nail biter for a few weeks. Our buyers were having a few issues with their financing. But with the coordinated efforts of our realtor, their realtor, another appraiser and another bank, it all went through on time as planned!

We packed and moved everything up into 2 rented storage units in Oconto and the last load overflowed into our daughter Erin and Waylen's garage! Everything was finished with the last slapdash lick and polish on Thursday while we were living in the yard in the motorhome.

Thursday morning we pre-signed the closing papers. I walked around the house one last time and shot this video:


Yes, I cried 
as we went out the door
 for the last time. 


Friday morning the buyers signed their papers and paid the money!!!

From there, by Friday afternoon the proceeds were electronically wired to the title company here in Oconto. We were waiting with anticipation until the money was safe and sound up here. Then all we had to do was sign a few little papers and that was it. Done. It was ours lock, stock and barrel!!!

I made this video before we moved anything in:


Friday night, daughter Erin and hubby Waylen and the kids brought over take out chicken dinner so we didn't even have to cook. We didn't have any furniture in yet, so we picnic'd on the rug on the floor.


Clayton explored the woodbox door by the fireplace
and Claire discovered the late afternoon rainbows 
from the leaded glass window of the livingroom! 


We were able to get a bed set up and all the rest of the things out of their garage.  It felt sooooo good....


The dogs thought so too,
and settled right in


Saturday morning, some of the family came over to help us move. Even our nephew and niece in law and son Matt were on moving duty.  We had a pickup truck, a big Envoy, and our little Tracker and trailer.

Load after load, they worked their butts off to empty out one of our storage units. It was the one with all of the big heavy furniture. I babysat little Claire in between loads at the house, and help direct what went where as they carried things in.

All of the furniture was met at the door with little felt pads to go underneath everything to protect the newly refinished hardwood floors.

I whipped up a quick lunch buffet for everyone and they took a break out on the front porch... While they already set up the furniture.


It seemed like in no time at all they had everything out of that storage unit. Little Matt even swept it clean so we could turn in the keys.

Later, daughter Heather came over with her kids, as hubby Jesse is nursing a broken knee and wasn't able to come and help. Each grandkid family took turns unpacking a box of my blown glass paperweights. I have one more box waiting for Dan and Heather's family to come and unpack.


This is what I was waiting for! These paperweights used to line the window sill in the front porch down in Chilton. Now they are going to line the window sill in the breakfast nook area of our new kitchen.  Letting the grandkids unpack them is special. I let them play with the paperweights, and even the little grandkids are thrilled to handle "real glass".


The other storage unit still has a lot of boxes and totes and a lot of my fiber things. Many of our lawn and garden tools and garage items are also in the second unit. Hoping some of the kids will come and give us a hand.

Now I will tell you a bit about the house!

The realtor said it's called a "national folk farm house".  One portion of it is from the early 1900's. The other portion says 1960 on the records. But by looking close we think this second portion may have been moved here in 1960 but is still a much older home. The foundation underneath could be 1960 as well as the long steel beams underneath it. So it could very well have been moved here. We will go to the court house someday and find out more.

It is located within the city limits, on the north end of town on two and a half acres! The back end of the property backs up to a Wisconsin Land Trust nature preserve. That means we will never have neighbors back there!


Beyond that is a department of natural resources designated nature preserve


 and beyond that are the waters of the Bay of Green Bay 
that flow into Lake Michigan


The home is 1280 square feet. There is an attached single stall garage and mudroom for an additional 400 square feet. This attached portion will become my new studio, as well as a sun room looking out over the back of the property. Just you wait until you see what we have planned for this section of the house!!!


The front porch extends completely across the front of the house, 45 feet, and is absolutely lovely. Soon it is planned to have a porch swing and a couple white rocking chairs.


 It's on a quiet road heading out of town, 
with a 25 mile per hour speed limit. 
A multi-layered parking pad by the garage was made 
to withstand the weight of the old owners' motorhome,
and now ours as well.


The brand new garage is two stalls wide by two stalls deep, and has an extra garage door off the back to drive right through.  Steve has it all planned out what goes where once we get all of our boxes out of it!


Standing back by the border to the Nature Preserve,
it's 660 feet deep lot totalling 2.5 acres.
Whew!  
Steve bought a big riding lawnmower from the sellers.


The previous owners took care of a lot of the expensive stuff they put into the home already. They put on a new roof, they added a new furnace, new central air conditioning, new water heater, updated electrical and plumbing. And of course built the new garage. They only lived here for a short time, and a medical condition has them moving back to Georgia to be by family.

They also moved a wall over to create a larger master bedroom and from the remaining space they were able to make a beautiful master bath with a clawfoot tub, stand-alone shower, and plenty of room.


The old bathroom was made into a first-floor laundry room. Steve has decided to add an extra toilet and sink to that room as his first project. That way we will have a bath and a half.


I was quite pleased with the kitchen. They left the remaining old cabinets in place that are solid and strong. They were painted with a beautiful rich brown mocha color and new stainless steel handles and pulls were added.

They made a center island from five pieces of new cabinetry and lined the sides with beadboard. In the center of the island they put a slide in fancy schmancy state-of-the-art kitchen stove. Everything is all digital and touchpad and the book to run it is an inch thick!!!


They also included a new beautiful stainless steel large two door refrigerator, new never used dishwasher, and a stainless steel vent hood over the island.

All of the hardwood floors are the narrow hard maple common to the area from the Holtwood lumber mill that operated here in Oconto in the late 1800s early 1900s. That is why we think the newer portion of the house really is as old because all of the flooring matches and it does not appear to have been added later. you can see the seam between the one portion and the other, but all of the flooring matches up in style, tone and color.
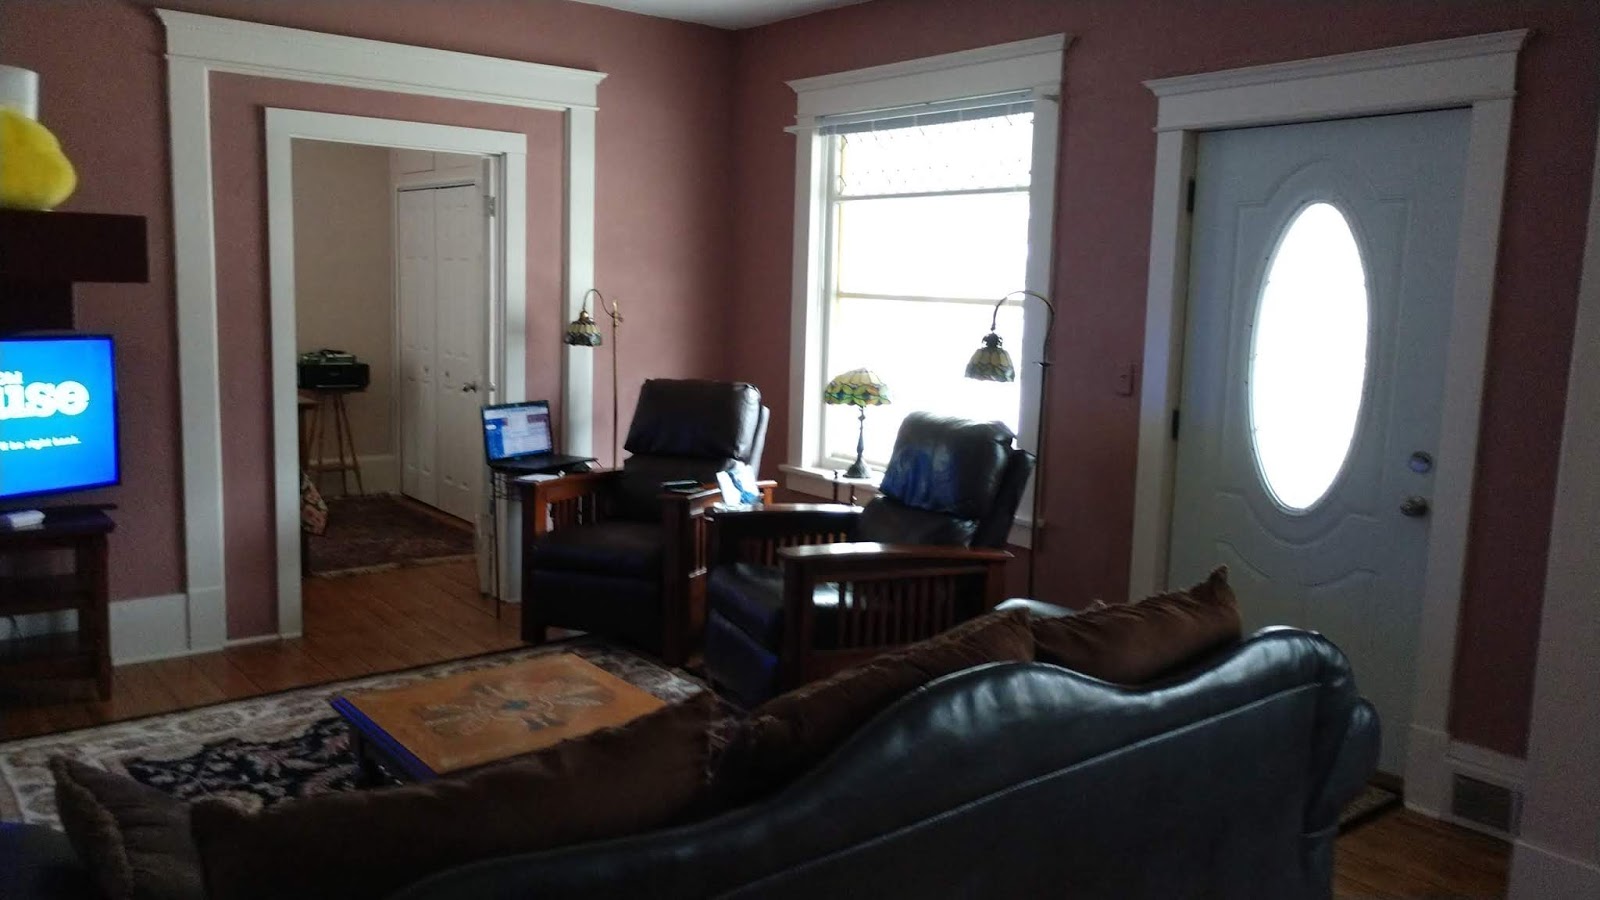

There's a massive fireplace in the living room that is wood burning. We are going to change it over to a natural gas fireplace in the future.


The dining room is large enough to have our table spread out with the leaves and all eight chairs around it. There's room for my tall hutch, and the buffet will go on the longest wall once Steve changes the doorway entrance for the laundry room.


That is one of his first projects he has on his "honey do" list. He makes his own "honey do" list. I don't.  He will be relocating the door to enter from the kitchen instead of the dining area for the half bath and laundry room. After he closes up that wall we will put the long buffet into place and hang up our big silver mirror that was at our other home in Chilton.

That is about the only changes we are going to make within the home.

On the outside, there is original wood siding that we are going to power wash and see if a coat of paint is needed once it is clean. The north side has some damaged areas that we might repair or start replacing with "Smart Siding". We can eventually work our way around the house replacing each side as the budget allows.

The sellers had already purchased the shutters to dress up the home and I am going to see about painting them with a special polyurethane paint for plastic. They had chosen black shutters but I am thinking to go with a deep rich red / burgundy color for accent.

One of my first projects is to also paint that red burgundy color on the lower lattice all the way around the porch before the plants start growing.

There are perennial beds completely encircling the house full of hostas, peonies, lilies, iris Etc.  It will be very exciting to see what pops up!

We transplanted a couple clumps of hydrangea, a white lilac, and a clump of black raspberries that we dug up from Chilton. Erin, Waylen and the kids gave us a granny smith apple tree to plant. We have to get that in soon but we want to decide on the perfect spot. It needs to be protected with fencing from the deer for the first few years.

The big backyard facing out over towards the nature preserve is full of wildlife. The deer come in as well as ducks, turkeys, geese and who knows what else. The neighbors said there are coyotes as well as a big old owl up in the tall pine tree. They can hear the wolves at night so that is another reason to have fenced in protection for Finney and Binney when we let them out in the potty yard.

We put up this temporary fencing for now which are 4 ft High panels that we have connected around in a loop coming off the back side of the house and garage. We can just open the door right now to let them out and back in again. We will put up a more permanent fence later after we get a couple other projects done first.


As for the attached garage, we will remove the single garage door and replace that with windows. Across the back we will replace the smaller windows with four large 5ft by 5ft windows. So that will be twenty feet of window space across the back of garage/mudroom addition. Steve will insulate the floor and walls and ceiling. Then we plan to cover the walls and ceiling with beadboard type thick wood called carsiding. We will paint it all beautiful clean white, like our old front porch in Chilton. Then we are thinking we will do the snap together vinyl plank waterproof flooring in a gray weathered barn board color.  Everything in red is what we will be changing"


This room will become my studio for my long arm quilting machine, my weaving looms, my spinning wheel, and my sock knitting machine. The portion near the kitchen will contain our white rattan porch furniture and look out of the big windows across the backyard to our million dollar view. We will run heat ducts out from the basement into the room to make it a four season room. Maybe even add a gas fireplace to one wall. It's in the planning stages.

So far, we did pick up four beautiful heavy duty exterior Andersen french doors. They were brand new still in the boxes on a bargain of a bargain of a bargain on Facebook Marketplace. We will use one on each side of the studio sunroom as entry / exit doors. One leading to the garage and one leading out to the back patio and doggy potty yard.

The last two French doors Steve will adapt to go between the kitchen and down into that space. It's about five steps down. So we are going to eliminate the pantry in the kitchen as well as the existing door and put in the double French doors instead.

So far, besides moving in all of our furniture, Steve has attacked a couple projects right off the bat.

He added whole house water filters, adjusted the water heater temperature, and we added a Wi-Fi thermostat.

He leveled the refrigerator correctly and hooked up the ice maker on the fridge. It had never been hooked up before and is brand new.

He put up a different light fixture over the kitchen breakfast area as well as over the kitchen sink. These are stained glass that match our lamps and other fixtures were are planning to install.

Steve is happy to have new projects, and I am happy to get a new studio and sunroom!!!  He just came in the house from his garage. He was arranging boxes and finding more for me to unpack. He looks SO HAPPY! and smiling... and a bounce in his step.  This is a good move for him as well.

Stay tuned for all of the new projects we are going to do on our National Folk Farmhouse!!!


Tuesday, February 19, 2019

Moving? Moving? Moving?

We are on the brink of a new adventure. It all started with one simple statement coming from Steve's mouth.

We were driving home from a 3-hour roundtrip (again) to attend one of the grandkid's functions up in Oconto. Evidently, Steve had been tossing around an idea with our son-in-law Waylen. Steve brought it up to me as we were driving home in the car...

The statement was: "Now that I've retired, there's nothing really keeping us in Chilton"!!!!

The more we discussed the idea, it was kind of making sense. Two of our grandchildren live in Green Bay which is 35 miles away, and the other five grandchildren live up in Oconto which is 70 miles away. If we moved back up into that area, we would be closer for all of them, as well as living closer during our old age years to get some help if we need it?

We did live in Oconto for 15 years, and sold our log home out on the river in 2012. Steve was going to retire but instead took a job transfer to High Cliff State Park. That is why we bought a house in Chilton, to be near the park.

Don't get me wrong, it's been a great house, and it's been a lot of fun restoring it back to it's original beauty. As well as improving the things that needed to be updated like plumbing, electrical, and an overall face lift. We love the house and if we could just pick it up and move the entire house up to Oconto, we would!


We discussed it seriously for about a week, and then we called in a realtor that we know, Keith Krepline, to go over a few things about listing the house.


Although I sold our last two houses myself, because in my previous life in Green Bay I had been a realtor/broker. This time around we decided to let Keith do all the paperwork, the pre-screening, and all the crazy details that need to be done nowadays. I have not held an active license since 1998 and I am sure things have changed with the real estate legalities over the last 20 years. So Keith is our man, he's very prominent in our area and I've never heard a bad word about him. His houses sell well, and many times near or above asking price. We had a pretty good idea, of course, of what our home is worth and it will be listed within the next week or so.

We looked at a few homes up in the Oconto area already, but nothing really that fits our needs one hundred percent. There's something we like about one, or something we like about another, but nothing that is meeting all of our little boxes on our checklist.

The best part is that if this house sells before we find another one, everything can just go into a storage unit up in Oconto and we will live in our motorhome. Actually right in the middle of Oconto is a wonderful City Park called Holtwood that has daily, weekly, monthly, and seasonal rates. None of our kids' yards are big enough for us to park in, so the campground will suit us just fine if it comes to that.

Even if we find a very interesting "Fixer-Upper", we can live in the motorhome right in the yard of the new house and do the work inside. Oconto does allow RVs to park in the yard as long as it is on a specific parking pad and not sticking out beyond the house. No problem because that's one of our top criterias in looking for a house is that it needs to have a yard big enough to hold our motorhome. We do not ever want to store it off site.  We can make a parking pad like we have right now.

Our second criteria is that home has to have some original charm and character and real woodwork like the one we have now. No painted up stuff. Almost every home in Oconto has beautiful hardwood floors because it was the historic location of the Holt hardwood company that made beautiful floors. Almost everybody has the same floors in every house we have looked at.

We have started doing our little things on our punch list here around this house to get it ready for the market. Everything's pretty much done, other than we wanted to swap out some of the light fixtures.

There are two fixtures that I found at Goodwill, of all places, for only $4.99 each. We added two stained glass light shades that were, believe it or not, from Menards at only $7.99 each. (they shipped the wrong ones to me at the cheap price and I called them to try to correct it and they didn't care. They just said they would charge me a restocking fee if I tried to return them. So I kept them!) So these shades plus the fixtures total $12 each. The fixtures really appeal to me. I know I can never find them again anywhere else to buy them, so we are taking them with us!


This morning Steve replaced the one in our foyer with the beautiful crystal light fixture we had originally bought for that foyer in 2012.


That one cost $115. I would gladly give up the $115 light fixture and leave it behind just so I can take my Goodwill / Menards concoction with me!!

I packed up all of these special fixtures and shades, including the hobnail shades that our son just fixed for us. They can go onto any wall sconces in a future home, and I don't want to leave them behind. So with each thing we are removing, we are replacing it with something else that is pretty. Probably even more expensive. But we are taking the things that speak to our heart.

I am packing up all of these stained glass shades between balls of my woolen roving for spinning. The softest sheep wool ever and it makes perfect padding around the light fixtures and stained glass shades!



I started packing the extra clutter from the closets. It's a big deal to remove the excess and make things look nice and organized before they come to photograph the home. Steve and I gave the master walk in closet a fresh coat of paint....


and I did a clean-up the woodwork of old paint splatters from previous painters too.


There are five boxes already stacked up in the foyer for Steve to stow away in the garage. These poor dogs are wondering what the heck is going on???


Soooo wish us well in this next adventure as things unfold. We love 'Our Old House" in Chilton, but it's time maybe to move on and get back closer to the kids and the grandkids.

Steve will work his part-time job here in Chilton driving for the ADRC handicap bus until it's time to move. We don't know if it will be one month, two months, three months, whatever?? But in the meantime he will still keep up his part time job.


Anyone want to buy 
a pretty 
Craftsman style house
 in Chilton?


It's 1,926 square feet on a deep city lot in a nice part of town. We just dressed up the exterior with new shutters and trim. It has a nice deep driveway to the back of the lot where we put in our motorhome parking pad and a 50 amp hookup.


The two plus stall garage has a workshop area that's partially insulated and ready to be walled off if so desired. 


I know you've seen a lot of pictures on my front porch, here it is from both ends. And if someone offered me enough money for the house, I would even consider leaving them all of the porch furniture because it fits so well in here.


Entering into the house has a beautiful foyer with an elaborately paneled wooden staircase to the upper level. There is also a rear servant's staircase to the upper level as well. Turning into the living room there are original pocket doors that are in wonderful condition.


The living room has hardwood floors, leaded glass window, gas fireplace, and we are leaving the matching mirror over the mantle. I painstakingly stained it to match the mantle and make it appear to be all one unit.


The living room is bright and sunshiny facing to the east, and is separated from the dining area by these beautiful original columns.


The large formal dining room has a large bay window with more leaded glass to one side, and a gorgeous crystal chandelier. It also has hardwood floors. The original hutch from this room has been moved into the family room and could be put back into place on the back wall where our mirror is hanging.


The kitchen was a complete redo. These are beautiful old oak cabinets I restored that came from a butler's pantry from an old mansion that was being torn down. We also added the island with a dishwasher underneath. All of the appliances will also be included. Off the kitchen is a half bath, a first-floor laundry room, and the back staircase up to the second floor.


The family room, which used to be my loom room, is located off the dining room. Separated by sliding French doors that came out of an old church. this is the original hutch that belongs back in the dining room and will be included with the sale of the home. it will be up to the new buyer to decide if they want to leave it here or move it back to the dining room. We moved it out because we had a large hutch and buffet that both matched our dining set and needed to keep them together.


Let's go up to the second floor. But please forget about that beautiful light fixture hanging up in this photo below because it's now been replaced with the crystal one.


Upstairs off a long hallway, there are three bedrooms and a full bath. There is a fourth room which was a servant's room. It could become an official bedroom if you opened up a doorway into the adjoining closet from the third bedroom. It could be possible. Two of the bedrooms have large walk-in closets, which is really unheard of in an older home.


This third bedroom has been made into my sewing room and all three bedrooms have wood flooring, original woodwork, doors and crown moldings as well. Most older homes the upstairs wood is painted and plain. We adore the beautiful woodwork in this house and that's what we are looking for in another home.


We redid the bathroom and removed all evidence of the 1950s plastic glue on tiles as well as the turquoise bathtub and shower. We added the deep soaking tub and a separate stand-alone shower, and replaced the 1950's chrome and flickering fluorescent light medicine cabinet with something more original to the home. The hallway across from the bathroom has a huge linen closet with shelves and deep drawers for putting away the rest of your bathroom items.


The big deep backyard is perfect for dogs or children. The fencing that we put up was built from strong sturdy treated deck wood, not cheap fencing panels. The fencing connects the back door porch area and continues on around behind the garage to access the large backyard. We were pretty proud of this fence and we built it to last, thinking we were staying here forever.


With the two access doors off the garage, you could actually walk directly from the back door, through the garage, out into the backyard without ever having to leave the fenced-in area. Perfect for kids or dogs!


And of course,
Our RV parking pad 
with a 50 amp hookup post


If anyone's looking to buy a wonderful home, contact Keith Krepline in the link above and he will take it from there!

Stay tuned for our next adventure....