Our Wonderful Followers who come back again and again to read about us...

Showing posts with label moving day. Show all posts

Wednesday, May 1, 2019

Our National Folk Farmhouse - all moved in!


It's all done! 
We are moved in.


We got the internet hooked up yesterday so now I can do a blog post.

I didn't want to say a lot about our new house until we were sure every contract was done, every I was dotted, every T was crossed, and every penny was paid.

In February, we were pondering the idea of moving back to Oconto now that Steve is retired. Closer to all of the grandkids and thinking about moving into a single story home for our elderly years.

As much as we loved our home in Chilton, it was a very good time to put it on the market. It was now worth double of what we paid for it, due to, of course, all of the updates that we did over the six and a half years that we lived there.

I had randomly posted on the Oconto Buy Sell Facebook Marketplace page a post asking if anybody knew of any unique interesting homes that would be coming on the market, that had room to park a motorhome in the yard.

This sweet realtor, Amy Badendick, wrote back that she knew of a home that would be coming up very soon, and yes, they had a motorhome parking pad. She shot me off a private message with more details:

Hi, I am an agent in Oconto also. I have a seller wanting to sell soon, not listed yet. The home is 2 bedroom 1 bath 1280sq.ft. 75+yrs old with original wood floors. On 2 1/2 acres in the city. Not sure if this is the right size for you. But if you’re truly interested I can talk to the seller and see if he is ready to put it up for sale.


She said the people would be coming back in about a week. They were down in Georgia right then purchasing another home. She contacted me when they got back and said they were ready to list the home. She asked if we would like to come along on the listing appointment where she was going to also be photographing the house. She checked with the sellers ahead of time and asked if that was okay. So we were the first ones in the door!! We were able to look around the house, meet the sellers, and ask a zillion questions.

We fell in love with it right off the bat, and wrote an offer right away before anybody else could get it. They accepted. Wheeeheeee!!!

Then we drove back to Chilton and got ahold of Keith Krepline to list our home as soon as possible. I wrote about that in this blog post:

It was a nail biter for a few weeks. Our buyers were having a few issues with their financing. But with the coordinated efforts of our realtor, their realtor, another appraiser and another bank, it all went through on time as planned!

We packed and moved everything up into 2 rented storage units in Oconto and the last load overflowed into our daughter Erin and Waylen's garage! Everything was finished with the last slapdash lick and polish on Thursday while we were living in the yard in the motorhome.

Thursday morning we pre-signed the closing papers. I walked around the house one last time and shot this video:


Yes, I cried 
as we went out the door
 for the last time. 


Friday morning the buyers signed their papers and paid the money!!!

From there, by Friday afternoon the proceeds were electronically wired to the title company here in Oconto. We were waiting with anticipation until the money was safe and sound up here. Then all we had to do was sign a few little papers and that was it. Done. It was ours lock, stock and barrel!!!

I made this video before we moved anything in:


Friday night, daughter Erin and hubby Waylen and the kids brought over take out chicken dinner so we didn't even have to cook. We didn't have any furniture in yet, so we picnic'd on the rug on the floor.


Clayton explored the woodbox door by the fireplace
and Claire discovered the late afternoon rainbows 
from the leaded glass window of the livingroom! 


We were able to get a bed set up and all the rest of the things out of their garage.  It felt sooooo good....


The dogs thought so too,
and settled right in


Saturday morning, some of the family came over to help us move. Even our nephew and niece in law and son Matt were on moving duty.  We had a pickup truck, a big Envoy, and our little Tracker and trailer.

Load after load, they worked their butts off to empty out one of our storage units. It was the one with all of the big heavy furniture. I babysat little Claire in between loads at the house, and help direct what went where as they carried things in.

All of the furniture was met at the door with little felt pads to go underneath everything to protect the newly refinished hardwood floors.

I whipped up a quick lunch buffet for everyone and they took a break out on the front porch... While they already set up the furniture.


It seemed like in no time at all they had everything out of that storage unit. Little Matt even swept it clean so we could turn in the keys.

Later, daughter Heather came over with her kids, as hubby Jesse is nursing a broken knee and wasn't able to come and help. Each grandkid family took turns unpacking a box of my blown glass paperweights. I have one more box waiting for Dan and Heather's family to come and unpack.


This is what I was waiting for! These paperweights used to line the window sill in the front porch down in Chilton. Now they are going to line the window sill in the breakfast nook area of our new kitchen.  Letting the grandkids unpack them is special. I let them play with the paperweights, and even the little grandkids are thrilled to handle "real glass".


The other storage unit still has a lot of boxes and totes and a lot of my fiber things. Many of our lawn and garden tools and garage items are also in the second unit. Hoping some of the kids will come and give us a hand.

Now I will tell you a bit about the house!

The realtor said it's called a "national folk farm house".  One portion of it is from the early 1900's. The other portion says 1960 on the records. But by looking close we think this second portion may have been moved here in 1960 but is still a much older home. The foundation underneath could be 1960 as well as the long steel beams underneath it. So it could very well have been moved here. We will go to the court house someday and find out more.

It is located within the city limits, on the north end of town on two and a half acres! The back end of the property backs up to a Wisconsin Land Trust nature preserve. That means we will never have neighbors back there!


Beyond that is a department of natural resources designated nature preserve


 and beyond that are the waters of the Bay of Green Bay 
that flow into Lake Michigan


The home is 1280 square feet. There is an attached single stall garage and mudroom for an additional 400 square feet. This attached portion will become my new studio, as well as a sun room looking out over the back of the property. Just you wait until you see what we have planned for this section of the house!!!


The front porch extends completely across the front of the house, 45 feet, and is absolutely lovely. Soon it is planned to have a porch swing and a couple white rocking chairs.


 It's on a quiet road heading out of town, 
with a 25 mile per hour speed limit. 
A multi-layered parking pad by the garage was made 
to withstand the weight of the old owners' motorhome,
and now ours as well.


The brand new garage is two stalls wide by two stalls deep, and has an extra garage door off the back to drive right through.  Steve has it all planned out what goes where once we get all of our boxes out of it!


Standing back by the border to the Nature Preserve,
it's 660 feet deep lot totalling 2.5 acres.
Whew!  
Steve bought a big riding lawnmower from the sellers.


The previous owners took care of a lot of the expensive stuff they put into the home already. They put on a new roof, they added a new furnace, new central air conditioning, new water heater, updated electrical and plumbing. And of course built the new garage. They only lived here for a short time, and a medical condition has them moving back to Georgia to be by family.

They also moved a wall over to create a larger master bedroom and from the remaining space they were able to make a beautiful master bath with a clawfoot tub, stand-alone shower, and plenty of room.


The old bathroom was made into a first-floor laundry room. Steve has decided to add an extra toilet and sink to that room as his first project. That way we will have a bath and a half.


I was quite pleased with the kitchen. They left the remaining old cabinets in place that are solid and strong. They were painted with a beautiful rich brown mocha color and new stainless steel handles and pulls were added.

They made a center island from five pieces of new cabinetry and lined the sides with beadboard. In the center of the island they put a slide in fancy schmancy state-of-the-art kitchen stove. Everything is all digital and touchpad and the book to run it is an inch thick!!!


They also included a new beautiful stainless steel large two door refrigerator, new never used dishwasher, and a stainless steel vent hood over the island.

All of the hardwood floors are the narrow hard maple common to the area from the Holtwood lumber mill that operated here in Oconto in the late 1800s early 1900s. That is why we think the newer portion of the house really is as old because all of the flooring matches and it does not appear to have been added later. you can see the seam between the one portion and the other, but all of the flooring matches up in style, tone and color.
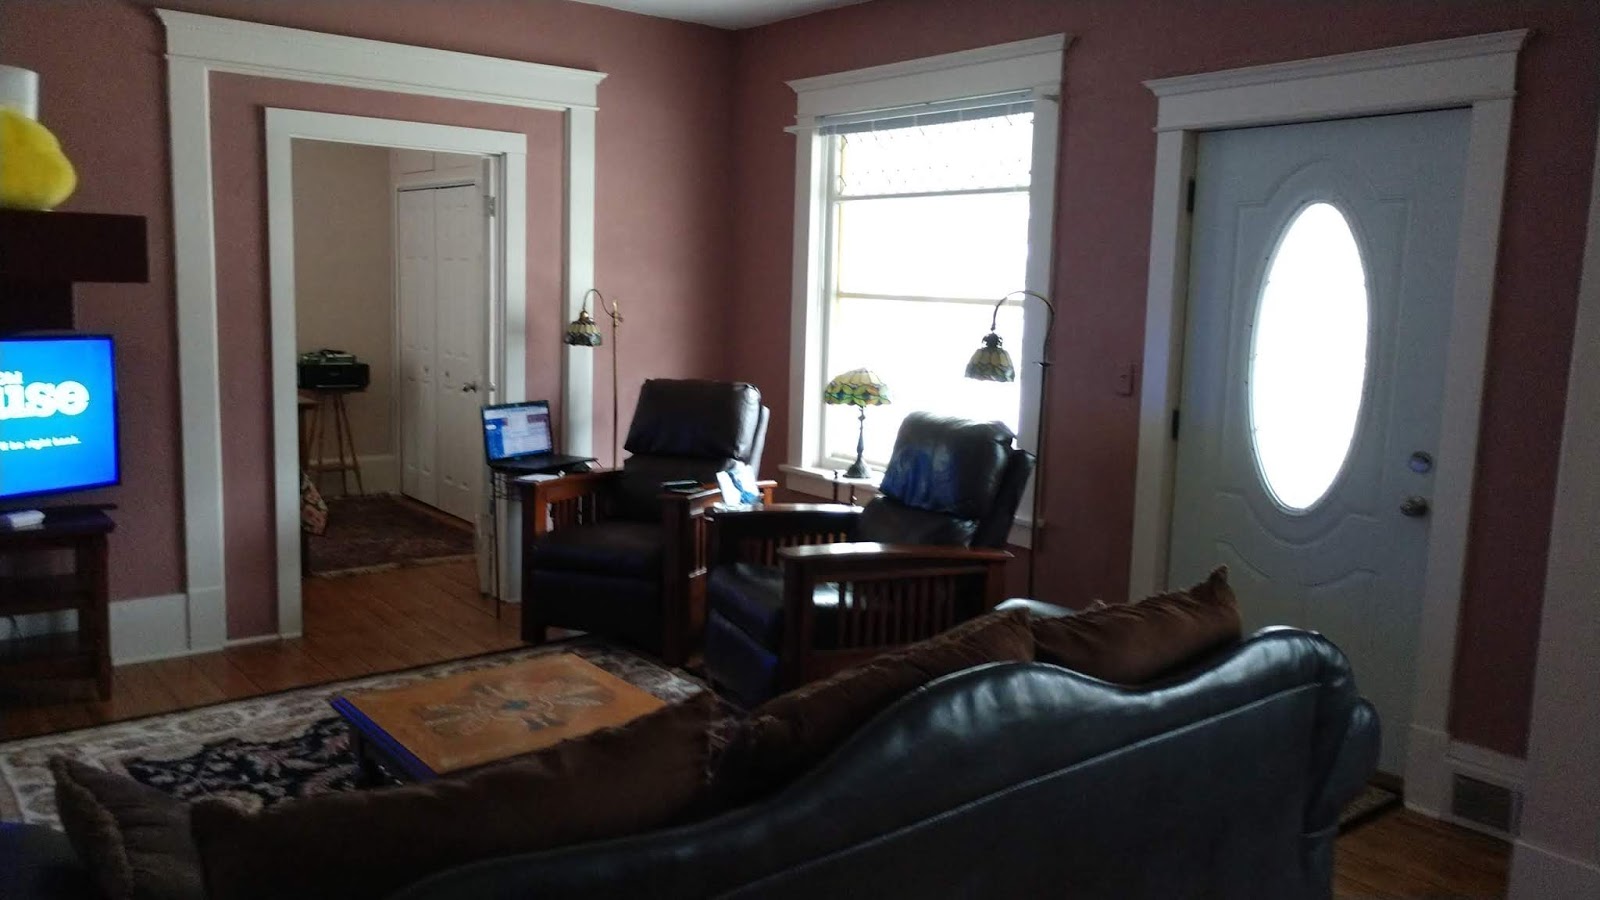

There's a massive fireplace in the living room that is wood burning. We are going to change it over to a natural gas fireplace in the future.


The dining room is large enough to have our table spread out with the leaves and all eight chairs around it. There's room for my tall hutch, and the buffet will go on the longest wall once Steve changes the doorway entrance for the laundry room.


That is one of his first projects he has on his "honey do" list. He makes his own "honey do" list. I don't.  He will be relocating the door to enter from the kitchen instead of the dining area for the half bath and laundry room. After he closes up that wall we will put the long buffet into place and hang up our big silver mirror that was at our other home in Chilton.

That is about the only changes we are going to make within the home.

On the outside, there is original wood siding that we are going to power wash and see if a coat of paint is needed once it is clean. The north side has some damaged areas that we might repair or start replacing with "Smart Siding". We can eventually work our way around the house replacing each side as the budget allows.

The sellers had already purchased the shutters to dress up the home and I am going to see about painting them with a special polyurethane paint for plastic. They had chosen black shutters but I am thinking to go with a deep rich red / burgundy color for accent.

One of my first projects is to also paint that red burgundy color on the lower lattice all the way around the porch before the plants start growing.

There are perennial beds completely encircling the house full of hostas, peonies, lilies, iris Etc.  It will be very exciting to see what pops up!

We transplanted a couple clumps of hydrangea, a white lilac, and a clump of black raspberries that we dug up from Chilton. Erin, Waylen and the kids gave us a granny smith apple tree to plant. We have to get that in soon but we want to decide on the perfect spot. It needs to be protected with fencing from the deer for the first few years.

The big backyard facing out over towards the nature preserve is full of wildlife. The deer come in as well as ducks, turkeys, geese and who knows what else. The neighbors said there are coyotes as well as a big old owl up in the tall pine tree. They can hear the wolves at night so that is another reason to have fenced in protection for Finney and Binney when we let them out in the potty yard.

We put up this temporary fencing for now which are 4 ft High panels that we have connected around in a loop coming off the back side of the house and garage. We can just open the door right now to let them out and back in again. We will put up a more permanent fence later after we get a couple other projects done first.


As for the attached garage, we will remove the single garage door and replace that with windows. Across the back we will replace the smaller windows with four large 5ft by 5ft windows. So that will be twenty feet of window space across the back of garage/mudroom addition. Steve will insulate the floor and walls and ceiling. Then we plan to cover the walls and ceiling with beadboard type thick wood called carsiding. We will paint it all beautiful clean white, like our old front porch in Chilton. Then we are thinking we will do the snap together vinyl plank waterproof flooring in a gray weathered barn board color.  Everything in red is what we will be changing"


This room will become my studio for my long arm quilting machine, my weaving looms, my spinning wheel, and my sock knitting machine. The portion near the kitchen will contain our white rattan porch furniture and look out of the big windows across the backyard to our million dollar view. We will run heat ducts out from the basement into the room to make it a four season room. Maybe even add a gas fireplace to one wall. It's in the planning stages.

So far, we did pick up four beautiful heavy duty exterior Andersen french doors. They were brand new still in the boxes on a bargain of a bargain of a bargain on Facebook Marketplace. We will use one on each side of the studio sunroom as entry / exit doors. One leading to the garage and one leading out to the back patio and doggy potty yard.

The last two French doors Steve will adapt to go between the kitchen and down into that space. It's about five steps down. So we are going to eliminate the pantry in the kitchen as well as the existing door and put in the double French doors instead.

So far, besides moving in all of our furniture, Steve has attacked a couple projects right off the bat.

He added whole house water filters, adjusted the water heater temperature, and we added a Wi-Fi thermostat.

He leveled the refrigerator correctly and hooked up the ice maker on the fridge. It had never been hooked up before and is brand new.

He put up a different light fixture over the kitchen breakfast area as well as over the kitchen sink. These are stained glass that match our lamps and other fixtures were are planning to install.

Steve is happy to have new projects, and I am happy to get a new studio and sunroom!!!  He just came in the house from his garage. He was arranging boxes and finding more for me to unpack. He looks SO HAPPY! and smiling... and a bounce in his step.  This is a good move for him as well.

Stay tuned for all of the new projects we are going to do on our National Folk Farmhouse!!!


Wednesday, December 28, 2016

REDUX - Four Year Anniversary of Moving to Our Old House

Wow... today marks the fourth anniversary of our closing date buying ''Our Old House''....  Dec 28, 2012.  It was a horrible stormy blizzardish day and our bank had screwed up enough on the loan processing as it was. There was NO way we were going to postpone the closing.... so we slogged on through the storm TWICE to get it done.

Thank you to Laura Baldock, Debbi Riley and Paula Freund for being patient with our stupid Mortgage Specialist and finally selling us your parent's home!!!!

It was a very good decision to sell our big log home up in Oconto when we did. It sold in June 2012 for almost full price. We lived in the motorhome for the next seven months and we were going to retire and travel around the country for a number of years.

But back then, instead of retiring, Steve had accepted his job transfer to High Cliff State Park and we needed a home that was close to the park.  We drove around touring the various little towns near the park and chose Chilton.  He put in four more years of working and now has retired. We will still keep ''Our Old House'' as we fondly refer to it.  It is more affordable than our other house was, and we now  have it all fixed up the way we want it to be.

Here is a little video clip on Youtube of how our house looked when we did our walk-through:


====Redux====  
I copied the blog post from that day here: 


WE MOVED!!!!


I know it's been two weeks since I last posted.  But things here have been in such a whirlwind that I have not had time to post, nor to read any other blogs.  I will catch up, I promise, during the deep dark dregs of winter.....

But for now, here is the latest.   As you know, we put an offer in on a house in Chilton, WI.   Here is the blog post about the house in case you missed it:

We closed on the deal on Friday, Dec 28, after a lot of mishaps and mistakes by our un-named (for now)  Mortgage Specialist.  Arggghhhh   I sold real estate for nine years and never had this many mistakes in any of my client's mortgages.  Also, between Steve and I, we have had 8 mortgages, 5 or 6 refinances, a few equity loans, all through the same bank.  NEVER a problem, NEVER a glitch.  Till now.  Seems in their infinite wisdom after the mortgage crisis, the bank no longer has "loan officers" at each branch like they used to.   We used to know our loan people by first names, and dealt right with the head of the bank over the years.  Nope, now you get assigned to a "Mortgage Specialist" .... who travels from bank to bank and doesn't seem to know what the heck is going on.  The one we ended up with was a hum-dinger!   After EIGHT major screwups, we finally got to close the deal.  After she left the room, even the other professionals in the room were amazed at her ineptness.  One remarked:  "She sure is a Special Kind of Disaster, isn't she?"

But all in all, we got the deal done, finally, after having to drive an extra 80 miles round trip in a blinding snowstorm to go back in the afternoon to sign the corrected documents she was finally able to produce.  In the meantime, the lovely understanding sellers gave us the keys and garage door openers, and let us meet with the carpet cleaners at 11 am as planned at the house, even though we wouldn't technically own it till 4:30.  What a nice seller!

We drove up to see this wonderful sign with the SOLD tag hanging underneath it.... awwwww


We got in, got the carpets spruced up and moved in paint, ladders, tools and an air mattress.  You betcha we were gonna sleep here!   Besides, it was a very messy snowstorm going on outside, so the last thing we wanted to do was travel back and forth to Appleton.  Loaded in jammies, food and painting clothes... and of course the dogs!  We hauled along a trailer with a snowblower from my dad. We drove through windy blinding snow, eager to begin our lives in our new home.

Steve got the snowblower going and opened the drifts back up a few times during the day and evening.  Oh, and our wonderful neighbor's daughter was over shoveling out our doorways and garage when we got here!  What a nice welcome!

Our first night was exhausting, emotionally and physically I am sure.  We slept good!

Early the next morning, Steve blew snow again so he could get out of the driveway, as another 8 or 9 inches piled up overnight. Then he had to go into work to help with the snowplowing, so I was left alone to unpack and start some painting and tarping off areas. We removed light fixtures and prepped and I started the painting.  Just about the same colors as before, just freshening the walls up.


We brought along our chaise lounge chairs to sit in, because all of our new furniture won't be delivered till Wednesday, Jan 2.

We even put up our tiny Christmas Tree!  

 There are wonderful multi-paneled pocket doors that slide into 
each side of this doorway to the livingroom from the foyer. 

Today's project (besides more painting) was to move this built-in hutch from the diningroom over one room to the south to my studio room (from here on known as My Loom Room)   Steve used a sawzall reciprocating saw to cut through the nails holding the cabinet to the wall. It's been there since the house was built in 1913, finished in 1914 and was not going to come out without a fight!  I swear he had to cut through 200 nails holding it to the wall!


Whew!  What a job!  But we got it loose without damaging the wall or the floor underneath it.  We did have to remove the bottom base molding, which we can put back on as soon as we move it to it's new place in the other room.

But now the next task was... how do we MOVE it?  It was wayyyy too heavy to be carried and it was built on site as all in one piece!

Oh, while moving it, underneath in the back some tiny items fell out that must have been pushed back beyond the drawers over the years.  I saved them all in a zip lock to return to the family.  There are old payroll stubs of their father's, some kids cards and game pieces, old colorforms and assorted odds and ends.  One wheat penny and one quarter from 1937.

Back to our problem of moving the unit about 25 feet.  Hmmmm ever heard of "sliders"?  Sometimes called "Moving Men"?  Those things are GREAT!   They are little flat disks that allow heavy items to slide across the carpeting.  Slick!


And here it is, in it's new location with it's base molding back on.
(I had to get the wall painted quickly behind it before sliding it into place)


And here is where it came from....
The marks on the wall will get skim coated with some plaster before we paint over it.  Oh, this notation was left on the wall by some worker 98 years ago.  Wonder what it meant?

(edit:  from my friend Chili Bob:  "Karen that writing on your wall is a date.

Possibly in 1914 they used a emigrant from the old country to help build the house.

That is the way they wrote dates a hundred years ago in Europe.
14/2/6 is Feb 6 1914. I see it all the time in old documents when I do genealogy.
Chili)

You may wonder why we moved the built-in hutch?  Well, our formal dining room set has both a large long matching buffet AND a tall hutch, besides the big table and 8 chairs.  To get all of the pieces in the diningroom area, we decided to move the original hutch into my Loom Room for my supplies and books and tools.  It will be a lovely way to keep it in the house.  If we ever wanted to restore it back to the same position, we could.

We will either recreate more of the "plate rail" to fill in the gap left from removing the hutch, or else figure out some artwork or a mirror to be hung there.  Will see. 

We hired some plasterers to come and "skip trowel" some of the ceilings in the house, and they will be here this evening (after the Packer Game is over)  as a cash job weekend thing.   The ceilings are all intact old plaster and lathe construction.  No cracks or bad spots.  But Steve was looking at the rippled appearance of the aged plaster and thought some "skip trowel" texture would hide the long rows of lathes and and add an "old world" flair to the ceilings.  The house where we bought our dining set from had it done to their ceilings and they looked quite nice.  So if we are going to do this, we might as well get it done BEFORE we move in the furniture.  We are only doing the livingroom, dining room, loom room and master bedroom.

Sooooo we are watching the Packer Game now, they are losing...ack!

And my floors are all covered up waiting for the plaster guys to get here.  It's gonna be a busy next few days.


  • Monday- we are renting a Uhaul moving truck to haul the rest of the things from our rented storage space.
  • Tuesday- painting some more and putting things away 
  • Wednesday- the furniture store is delivering our new furniture items they have been holding in a warehouse for us.  Heh heh let them carry up both king and queen sized mattresses and box springs and frames up those foyer stairs with three turns in them.  Plus our couch and mission recliner will be coming too. 
  • Thursday- COLLAPSE!